
Professional Floor Plans That Help Buyers Understand Your Property
Provide clear, accurate floor plans that help potential buyers understand property layout, room flow, and space functionality before they visit, reducing time-wasters and attracting serious enquiries.
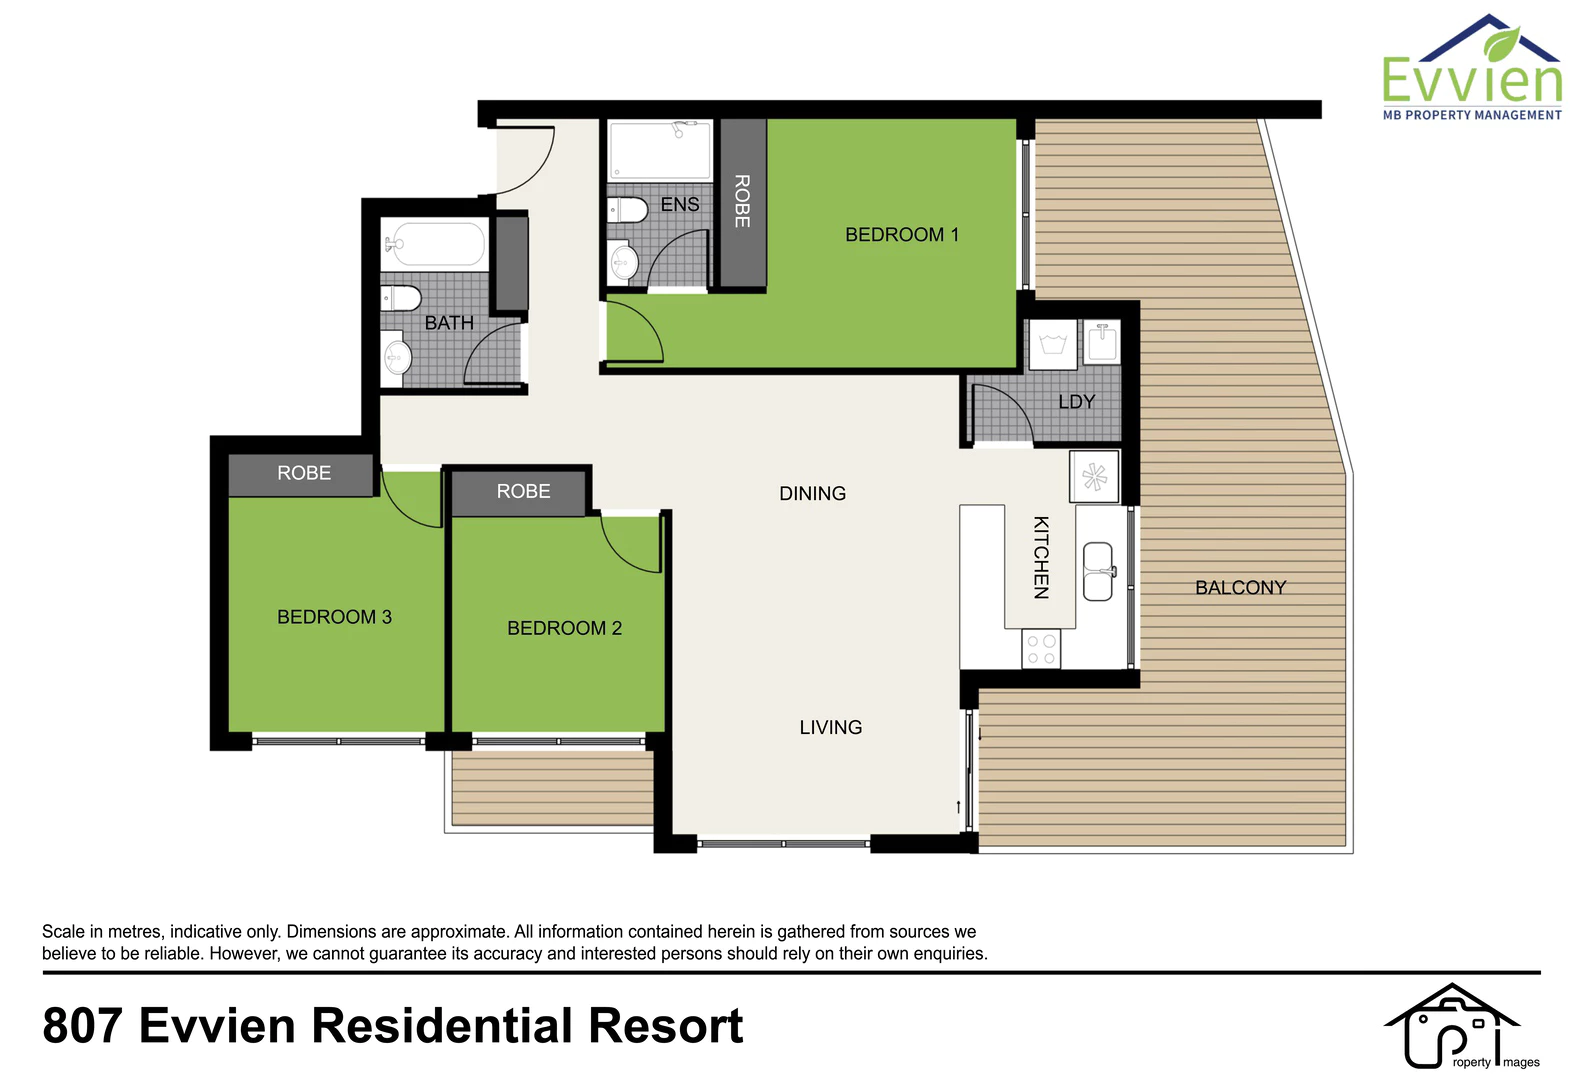
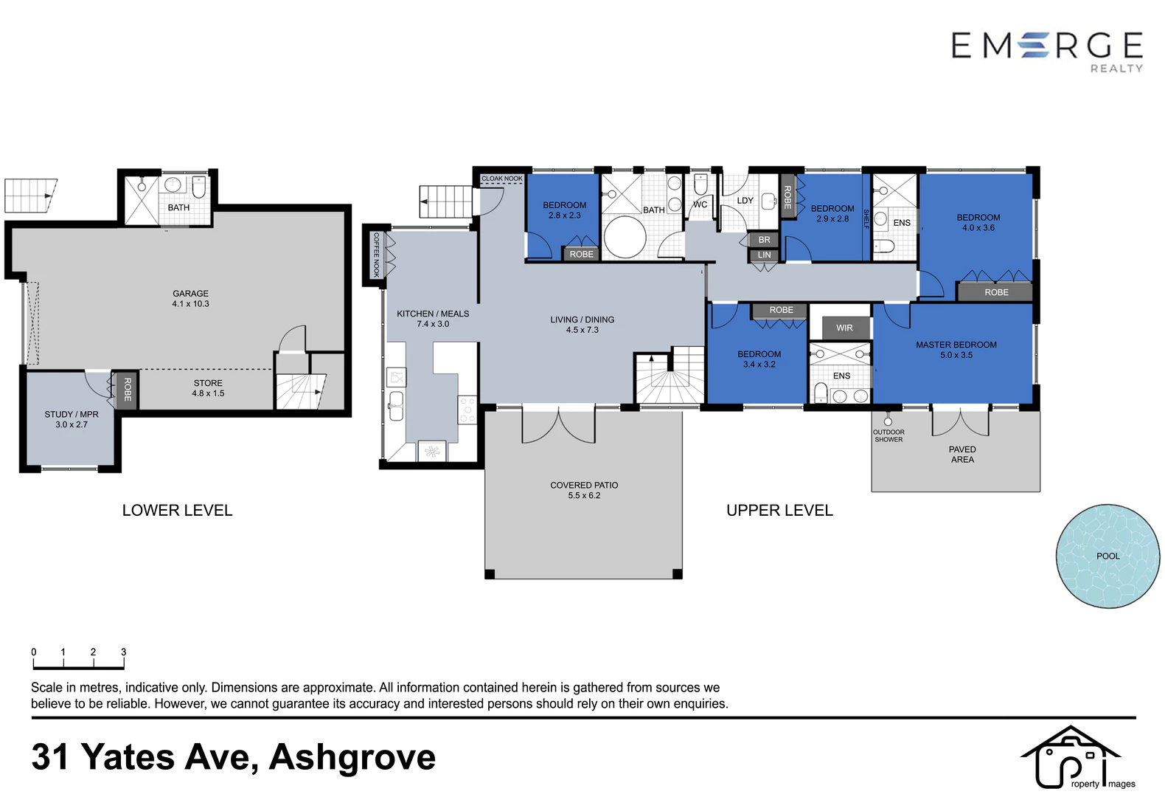
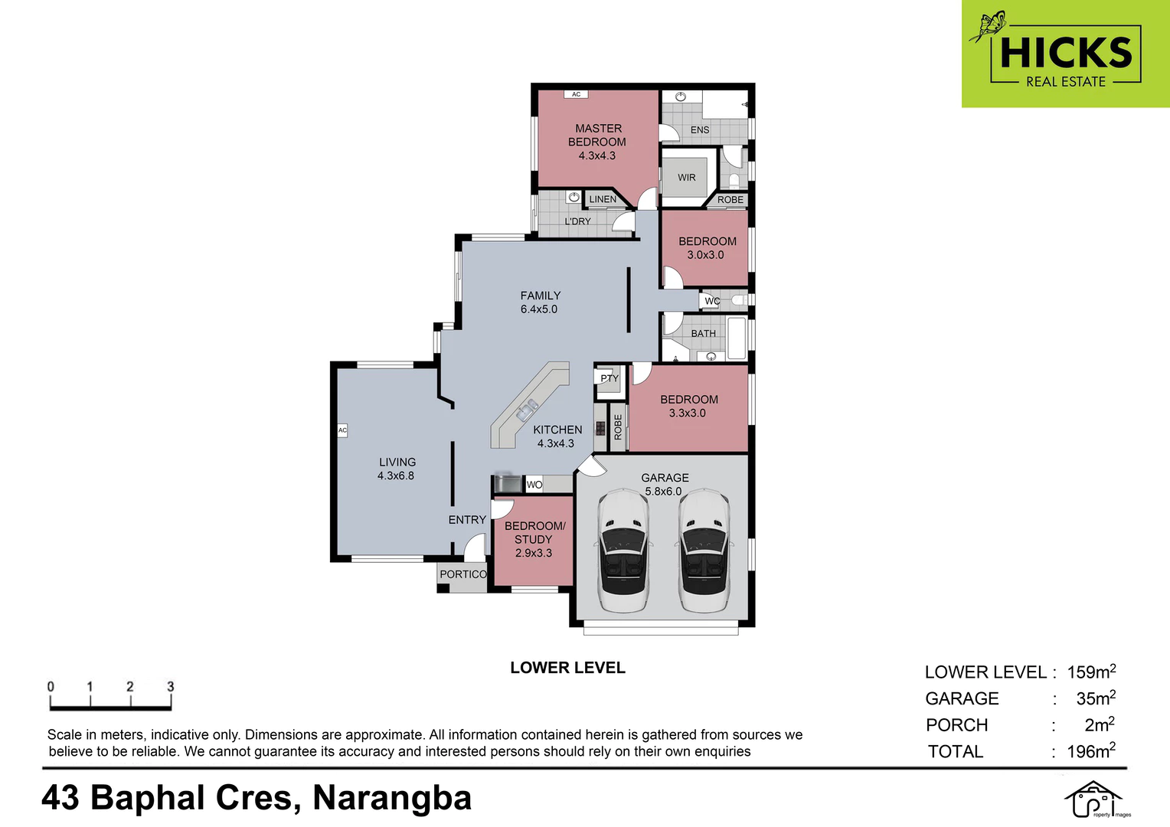
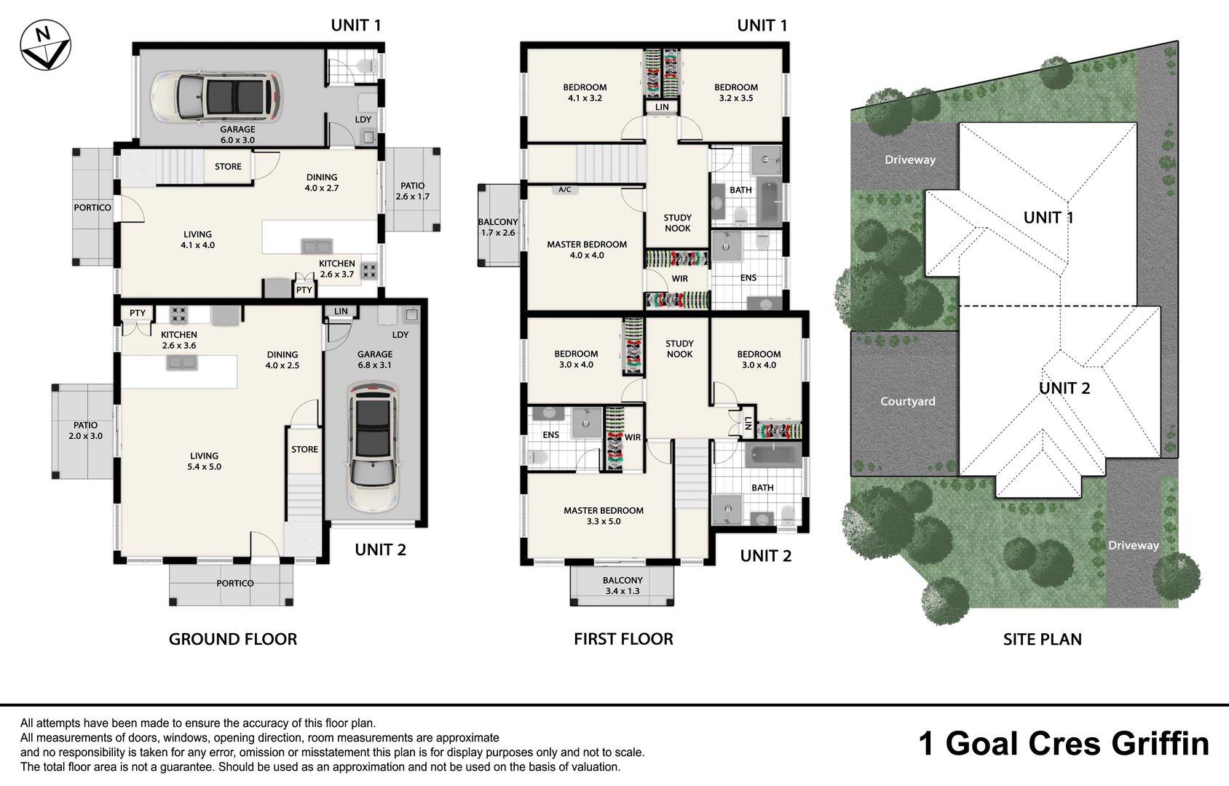
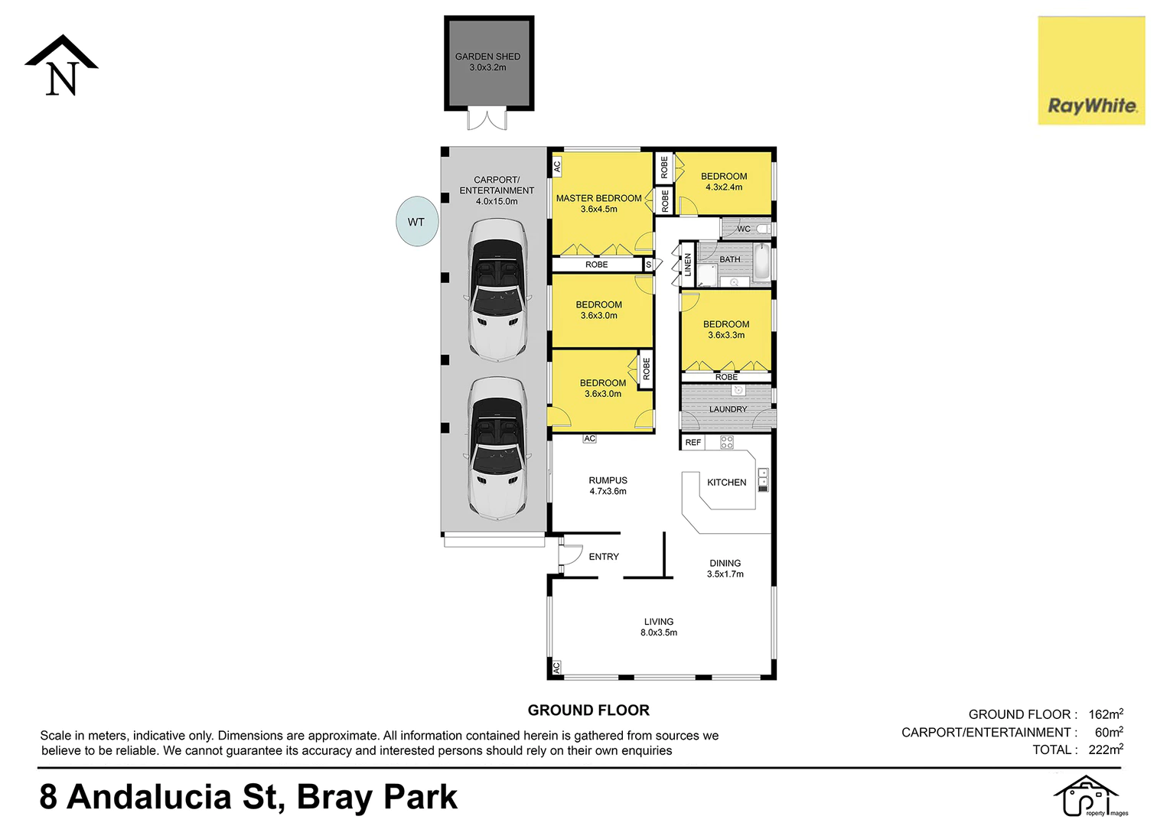
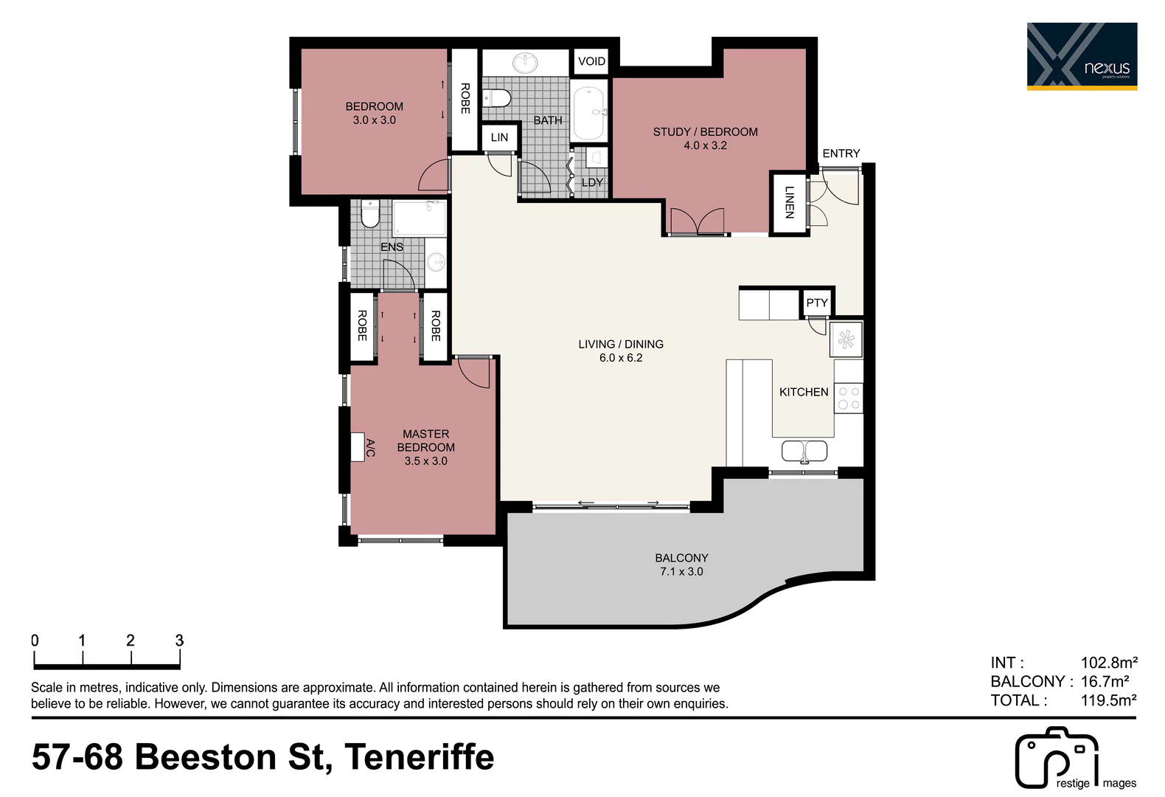
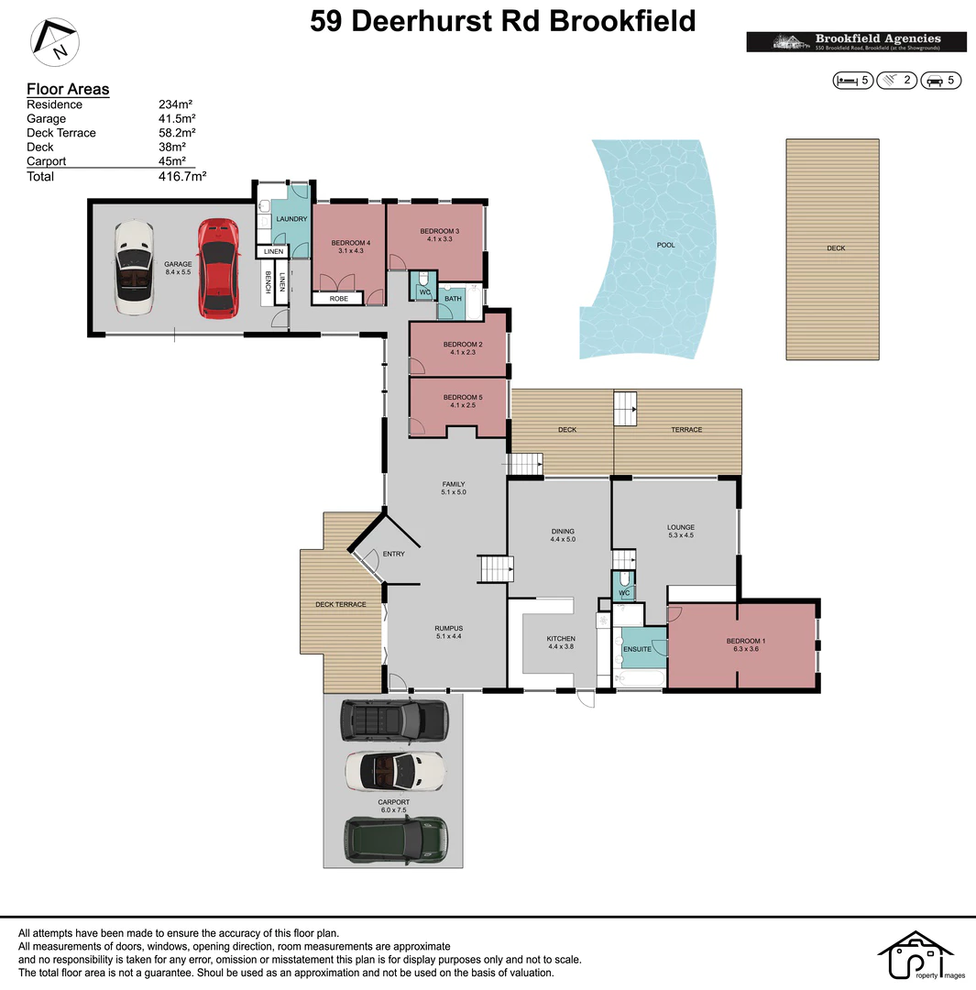
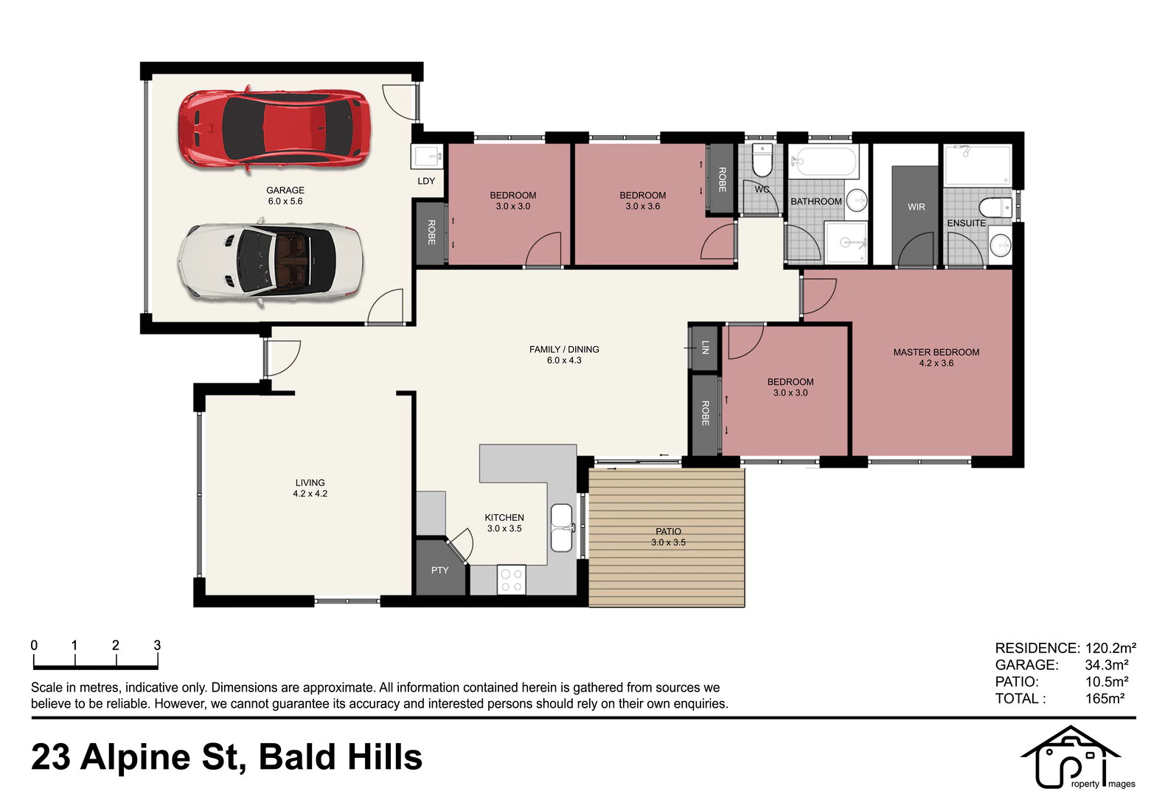
Floor plans are essential tools that help buyers pre-qualify properties and understand spatial relationships that photographs cannot convey. My professional floor plan service offers both traditional architectural layouts and furnished styling options, giving buyers the clarity they need to make informed decisions about your South East Queensland property.
Custom Floor Plan Quotes
Every property layout tells a unique story of how spaces connect and function. My floor plan service provides accurate, professional diagrams that help buyers understand your property’s flow, room sizes, and potential before visiting. Each quote considers your property’s complexity, size, and presentation requirements.
Floor Plan Style Options:
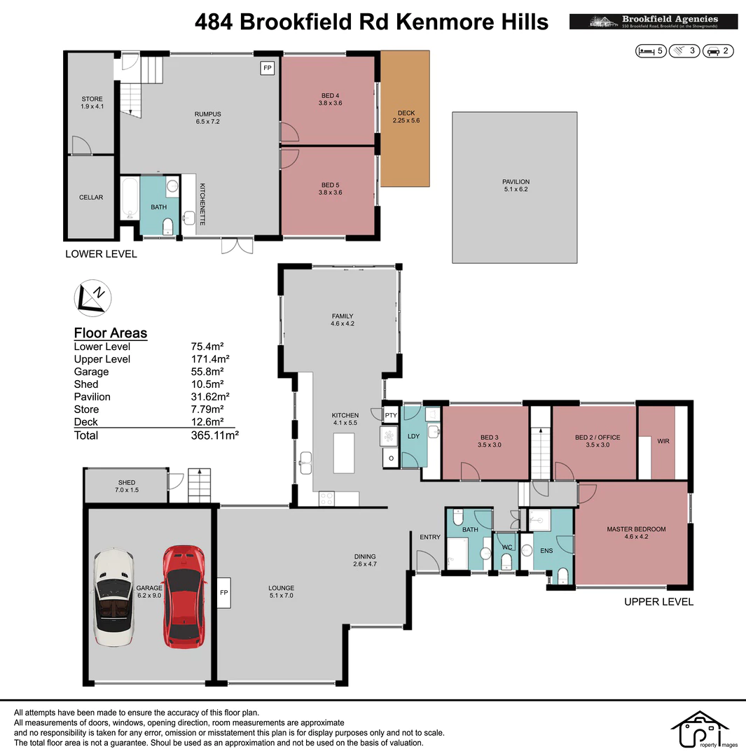
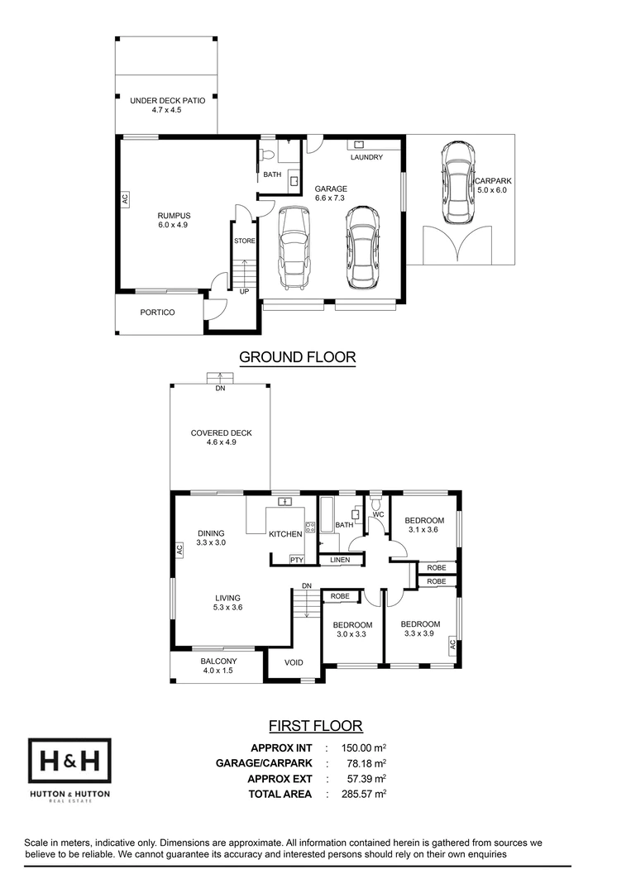
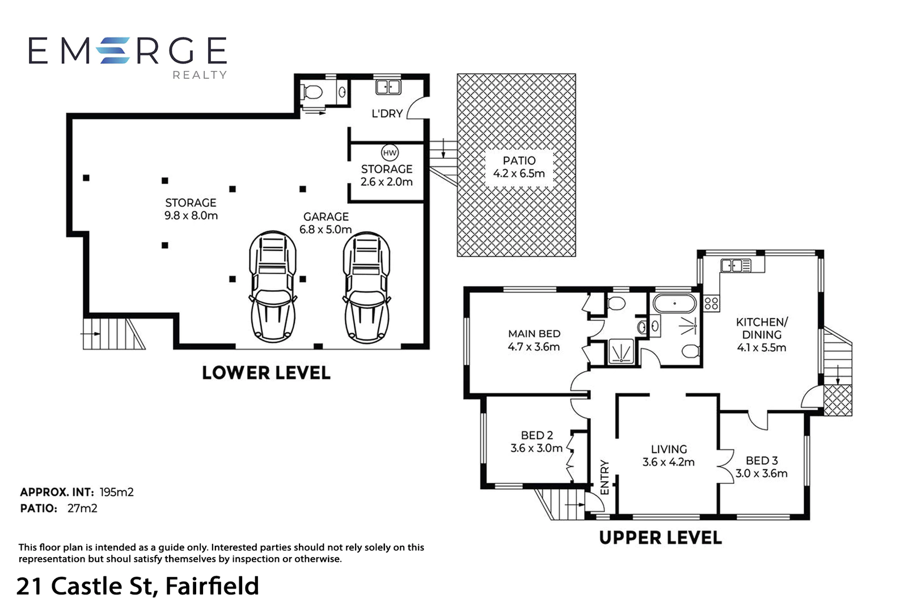
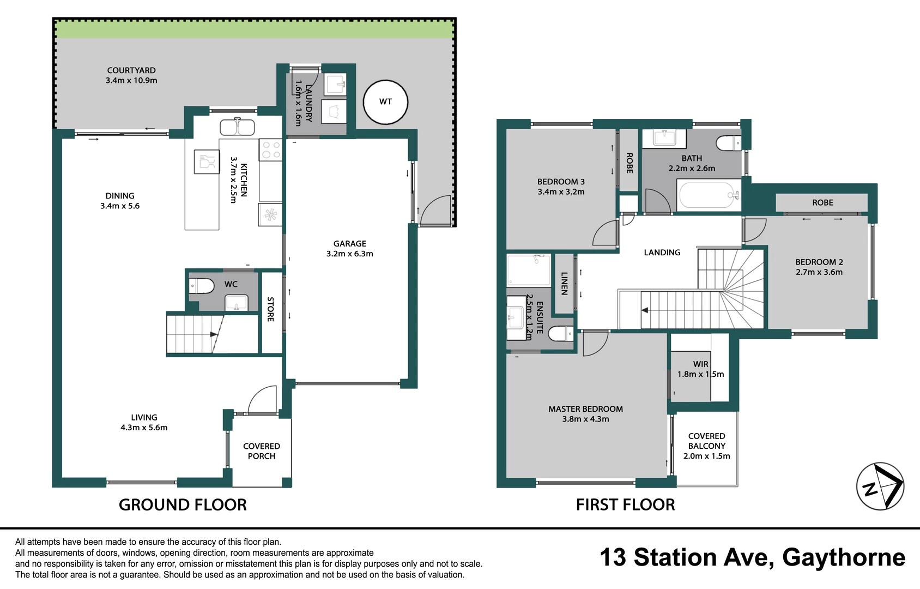
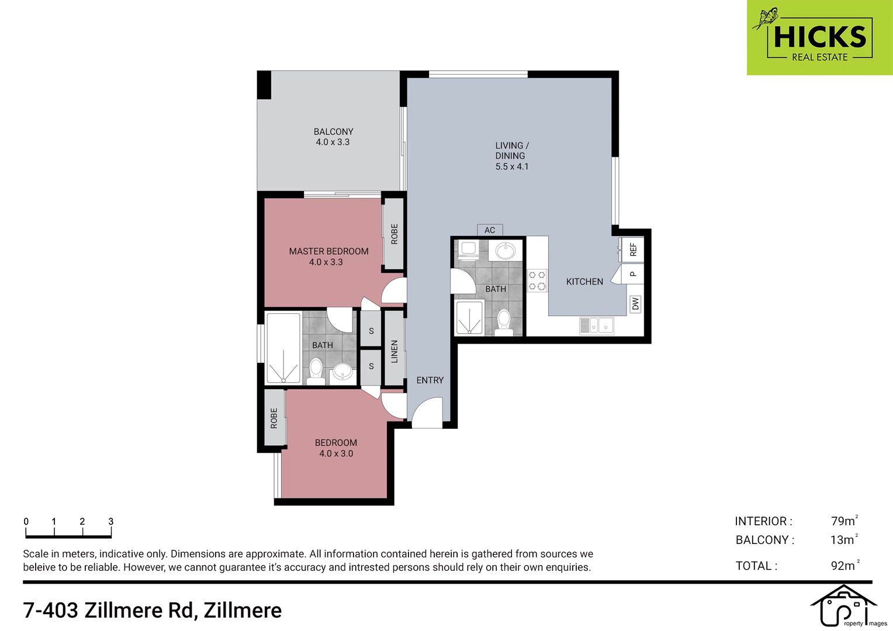
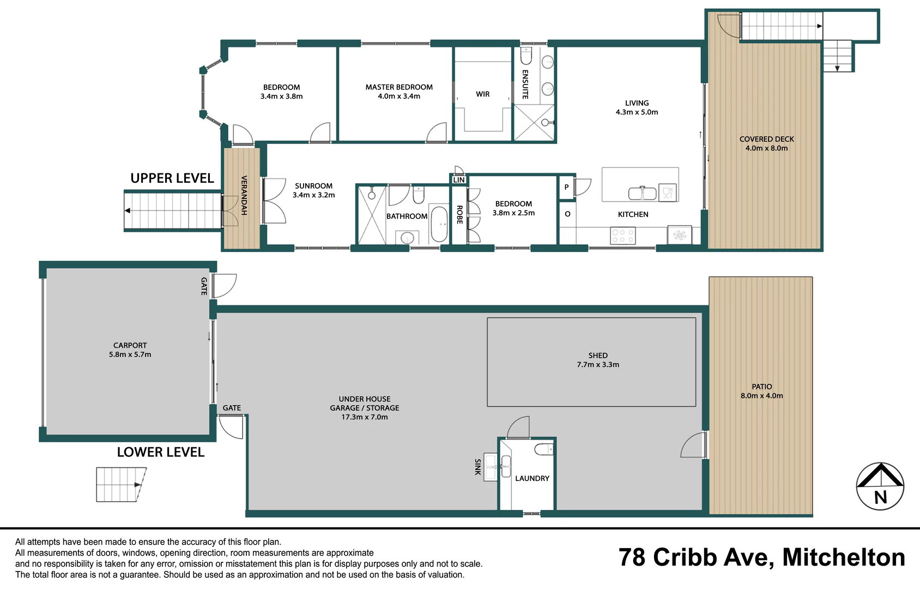
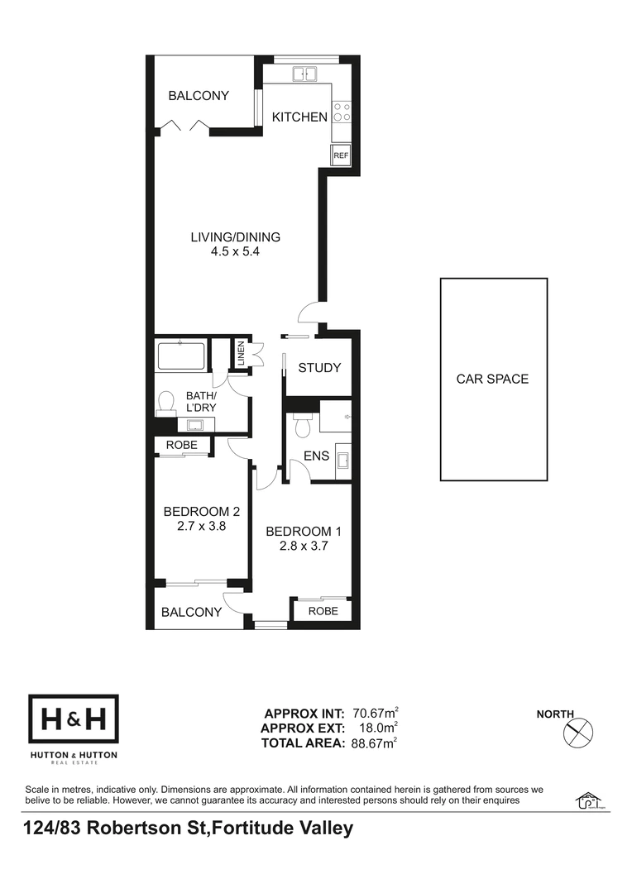
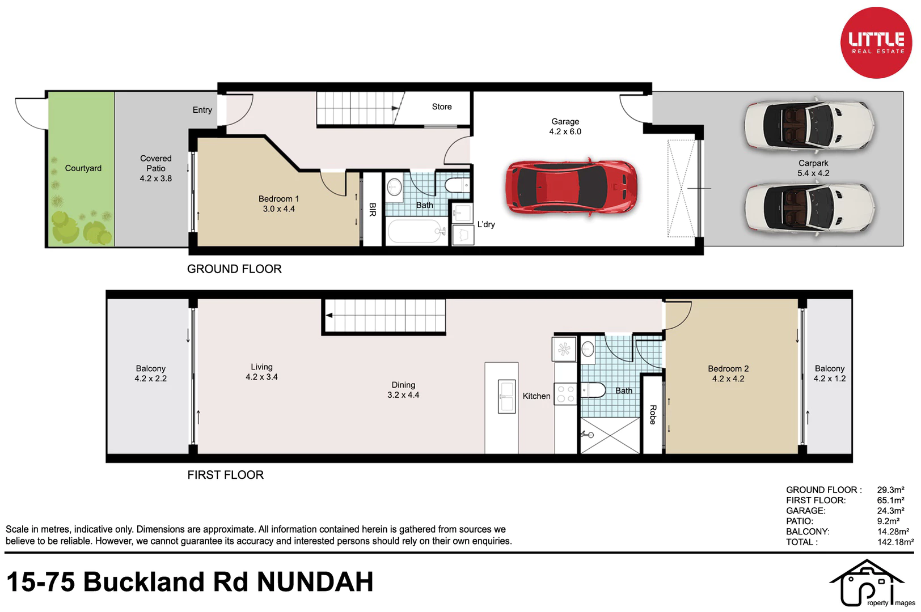
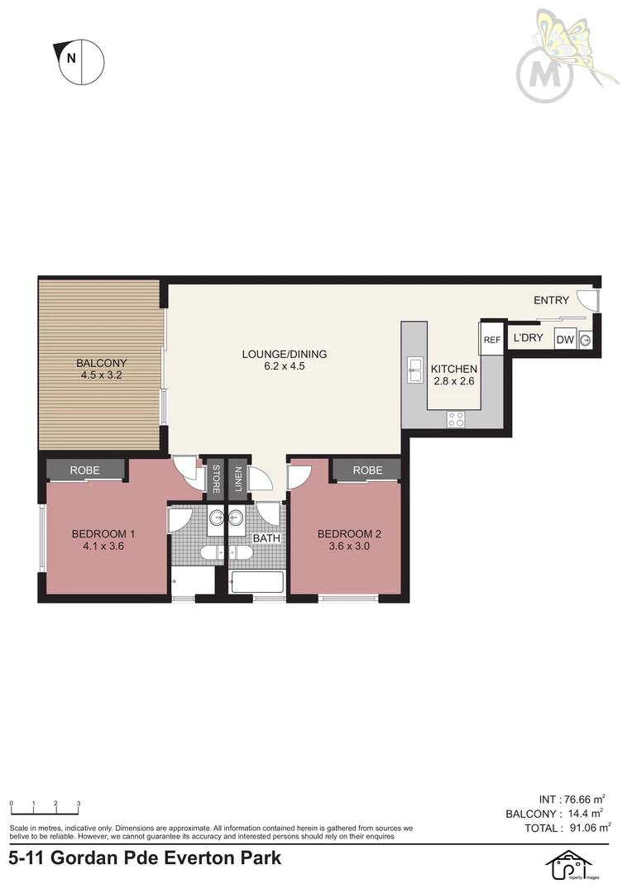
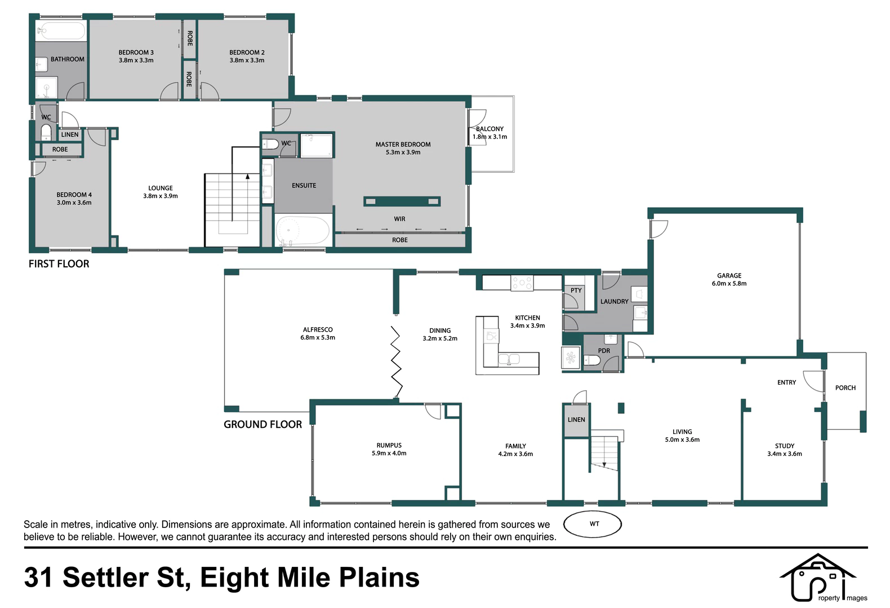
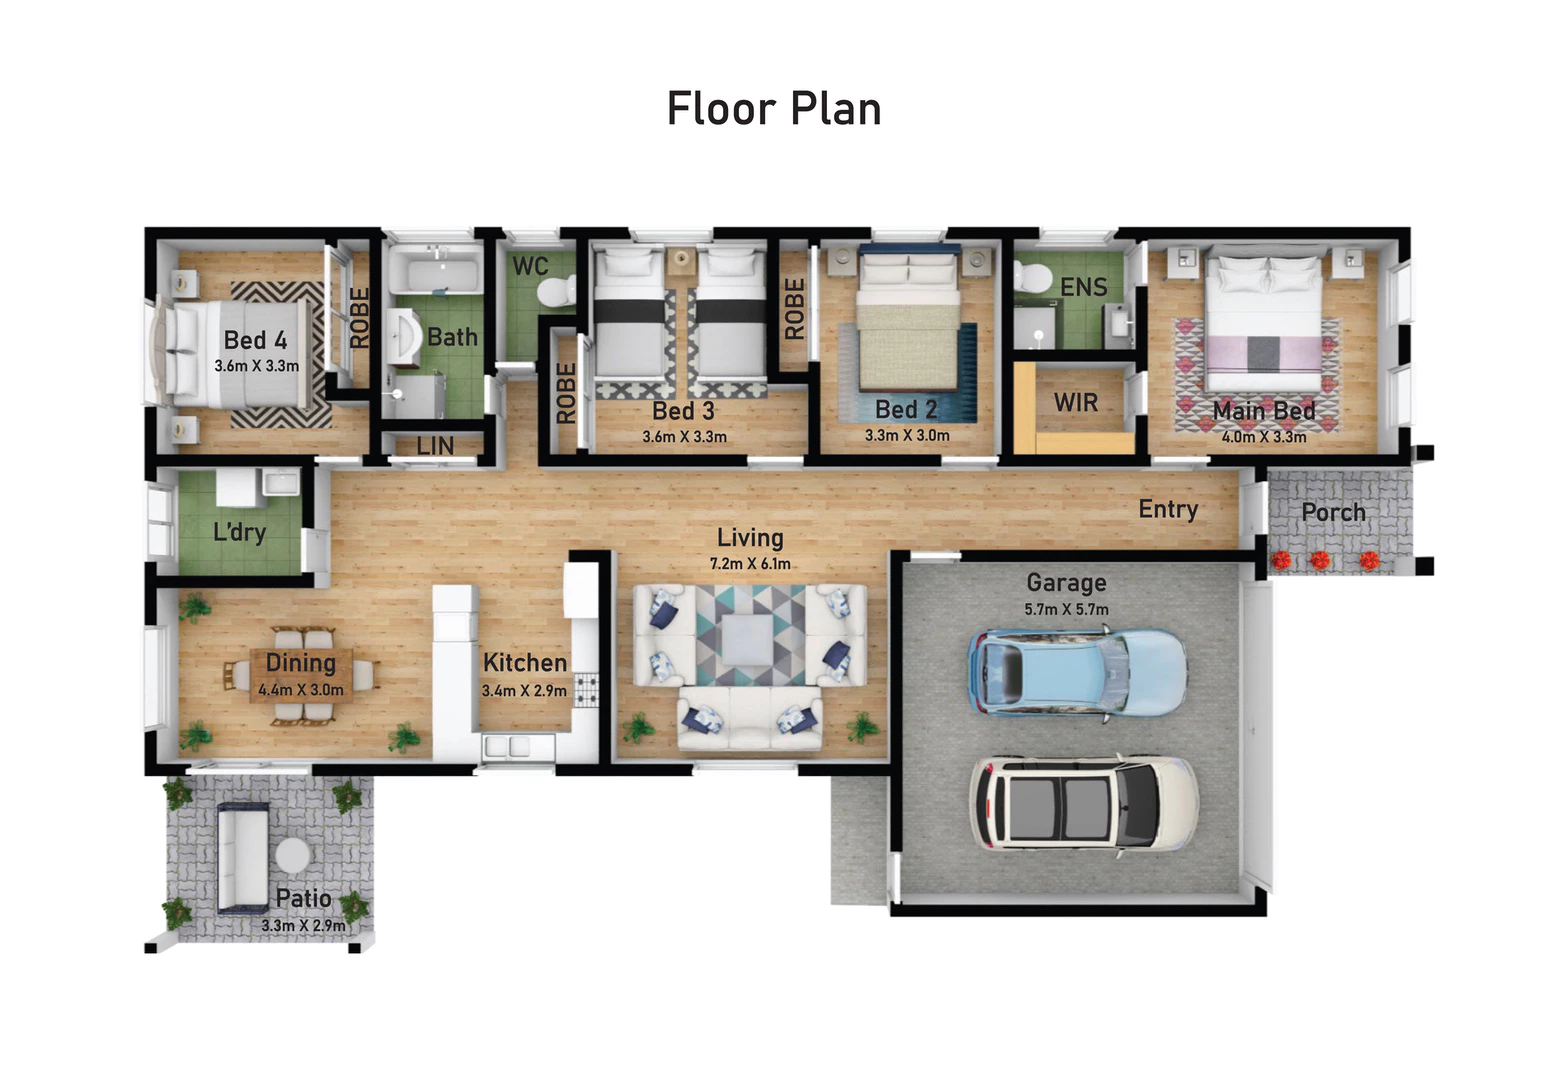
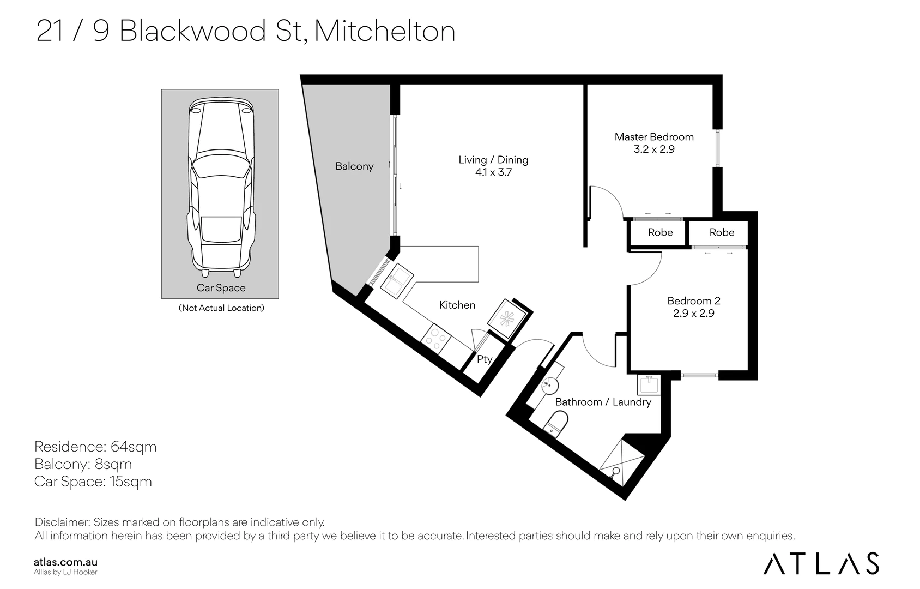
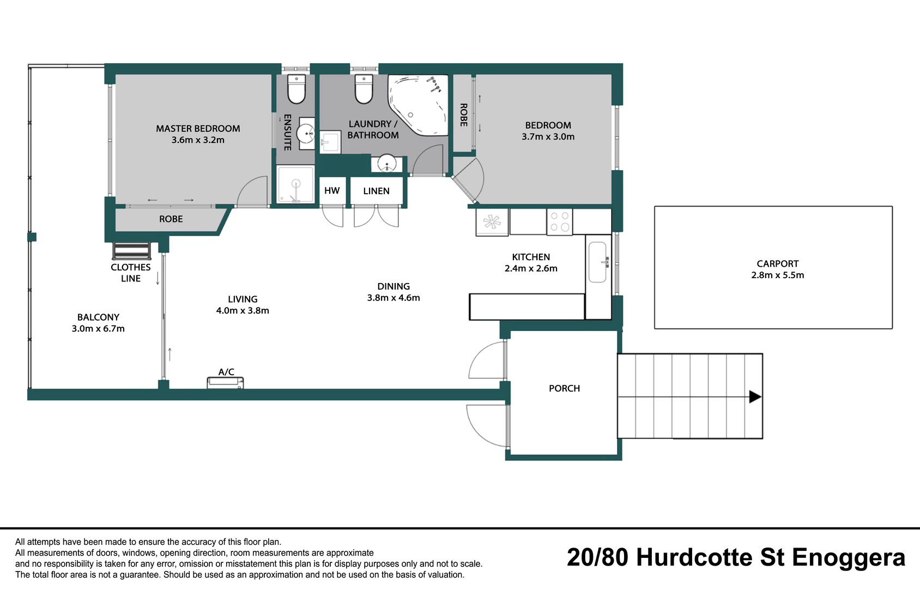
Architectural Style: Clean, professional layouts showing accurate dimensions and room relationships.
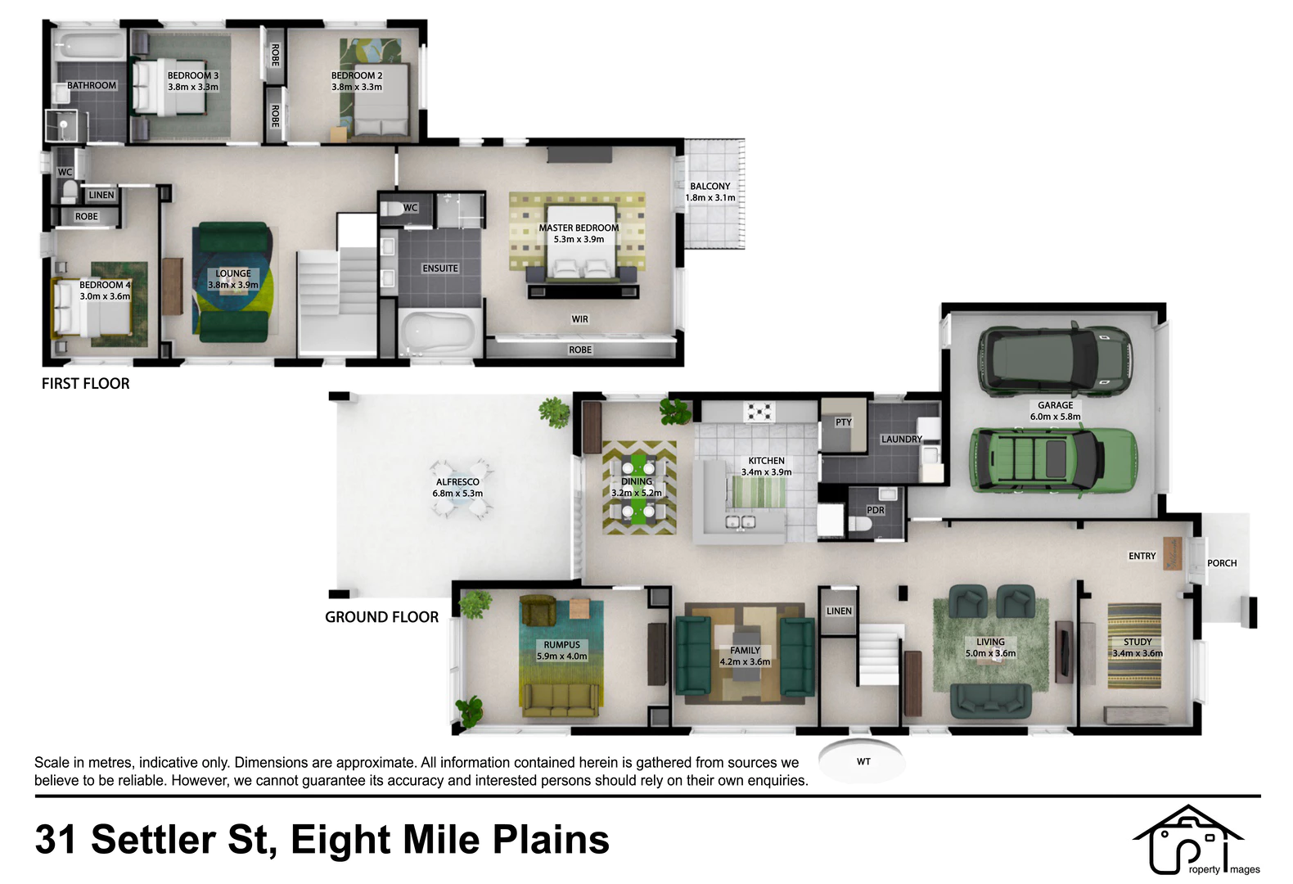
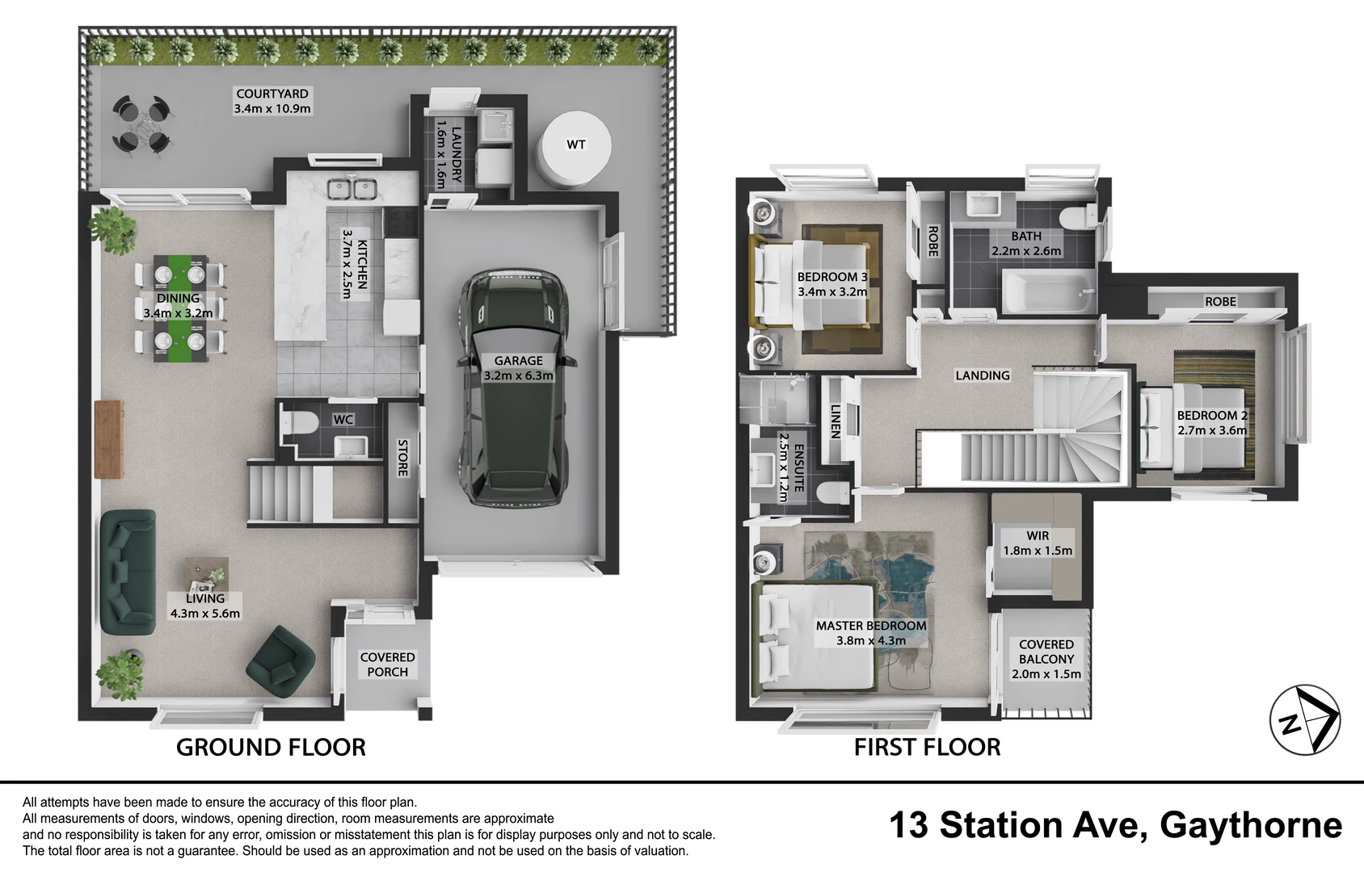
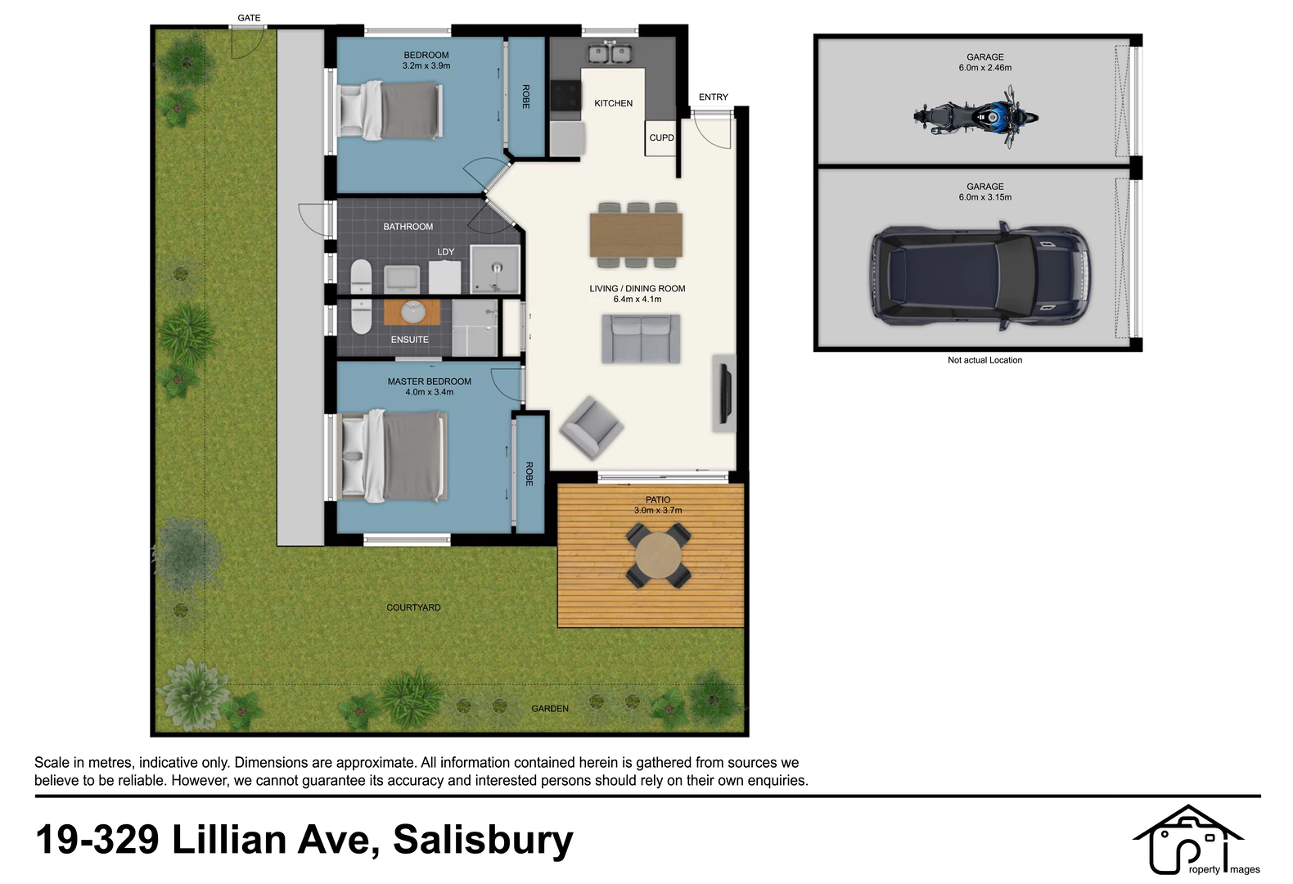
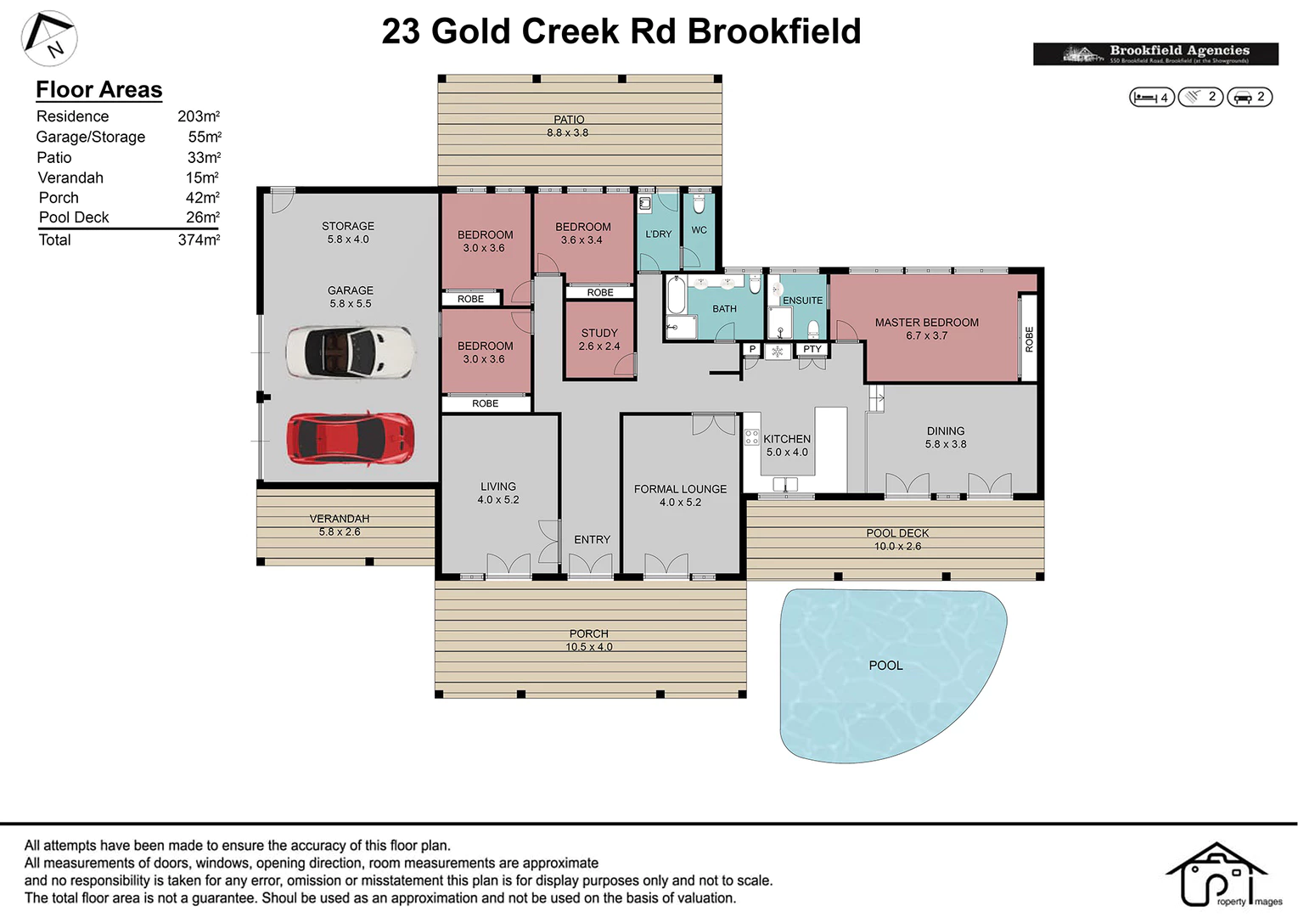
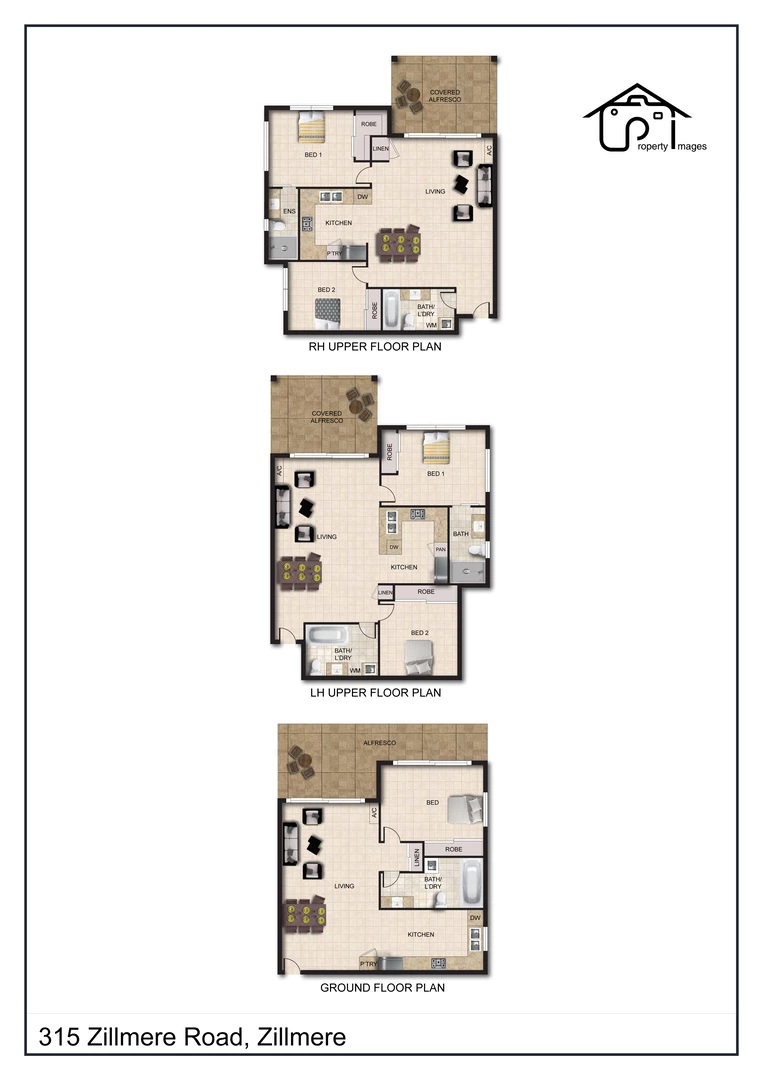
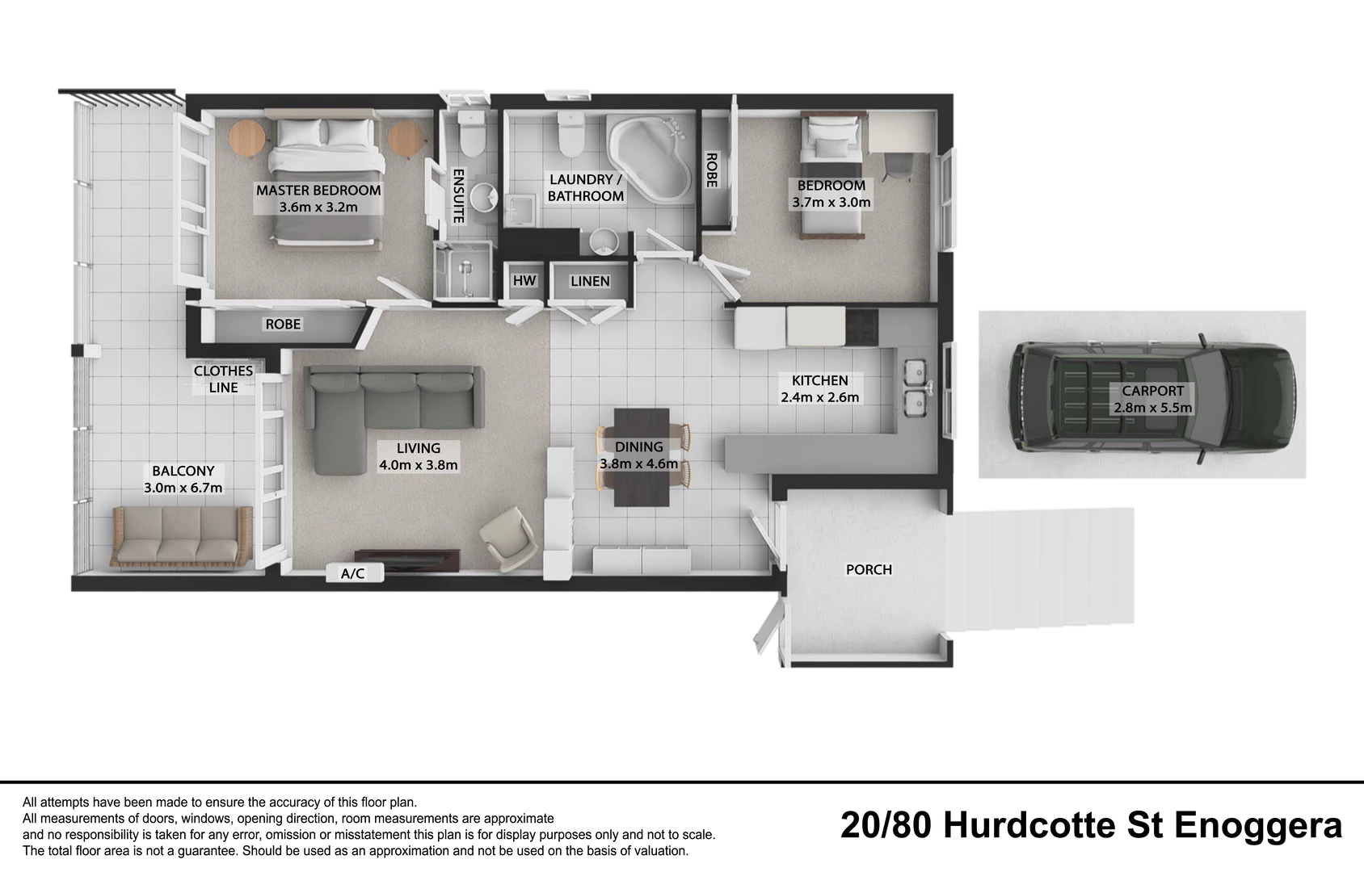
Furnished Style: Styled floor plans with furniture placement showing how spaces can be utilised and decorated.
Factors That Influence Your Quote:
Property Specifications:
- Property size and number of levels requiring floor plans
- Layout complexity and number of rooms to document
- Property type (residential, commercial, multi-level)
- Floor plan style preference (architectural or furnished styling)
Measurement and Access:
- Distance from my South East Queensland base
- Property access requirements and coordination with current occupants
- Measurement complexity and site conditions
- Integration with photography packages
Delivery Requirements:
- Number of floor plan variations needed
- Specific formatting for particular marketing channels
- Timeline requirements for marketing campaigns
- Additional documentation or area calculations needed
How It Works
Your Professional Floor Plan Experience
Property Assessment and Measurement Planning
I evaluate your property's layout, complexity, and unique features to plan the most effective floor plan approach. This includes understanding your target market and determining whether architectural or furnished styling will best serve your marketing needs.
Professional Property Measurement
I conduct precise measurements of your property, documenting room dimensions, layout relationships, and architectural features. This ensures accuracy and provides buyers with reliable spatial information for decision-making.
Floor Plan Creation and Design
Using professional software, I create accurate, clear floor plans that showcase your property's layout and functionality. This includes proper scaling, clear labelling, and attention to detail that makes the floor plan easy to understand.
Quality Review and Accuracy Verification
All floor plans undergo careful review to ensure accuracy, clarity, and professional presentation. I verify measurements, check layout relationships, and ensure the floor plan effectively communicates your property's spatial story.
Digital Delivery and Marketing Integration
You receive high-resolution floor plans ready for immediate use in online listings, marketing materials, and print advertising, formatted for optimal display across all marketing channels.
Floor plans are usually booked with interior photography so buyers can see both the look and the layout of each room, and virtual staging is a popular add-on for empty properties. Read more about how I work on the About John page.
Floor Plan FAQs
How are the floor plans created?
I measure the property on site during the visit, then the plan is drafted, checked for accuracy and delivered ready for your listing and marketing.
What styles of floor plan do you offer?
Two styles: an architectural plan with clean layouts and dimensions, and a furnished plan that shows furniture placement so buyers can see how the spaces work.
How much do floor plans cost?
Floor plans are quoted per property based on size, the number of levels and the style required, and they are often bundled with photography. Quotes are usually returned the same day and always within 72 hours.
Can floor plans be booked with photography?
Yes. Floor plans are most often booked alongside interior and exterior photography so the property is measured and photographed in one visit.
Why do floor plans matter for a listing?
A floor plan helps buyers understand the layout and flow before they inspect, which filters enquiries to the buyers the property actually suits and saves everyone time.
Which areas do you cover?
Brisbane and surrounding suburbs are the primary area, with the Gold Coast, Sunshine Coast, Ipswich and Logan covered regularly and travel available throughout South East Queensland.
Ready to Give Buyers the Full Picture?
Professional floor plans reduce buyer uncertainty and help serious buyers pre-qualify your property, leading to higher quality enquiries and more efficient sales processes. Clear spatial information helps buyers understand what they’re viewing online and makes them more likely to book inspections.
My experience with South East Queensland property layouts ensures your floor plans accurately represent your property while meeting the expectations of local buyers and agents.